
What Is the Average Size Office Trailer?
From compact single-person units to full multi-room office complexes — here is every standard office trailer size, what each one is used for, and how to figure out which one is right for your project.
Office trailer manufacturer and lessor · 1,000+ unit fleet · Serving all of California since 1983
The most common office trailer size in California is the 10×32, which provides 320 square feet of workspace with an integrated restroom. It comfortably accommodates 2 to 4 people and fits the majority of construction site and job site office applications. Single-wide trailers range from 8×16 (128 sq ft) to 12×60 (720 sq ft). Double-wide and triple-wide configurations extend from 960 sq ft to over 2,000 sq ft for larger teams and multi-room layouts.
Office trailers come in a wide range of standard sizes — and understanding what each size is designed for is the fastest way to figure out what you actually need for your project. The right size depends on three things: how many people will be using the space, what activities are happening inside (desk work, plan review, client meetings, or a combination), and whether restroom facilities need to be integrated into the unit.
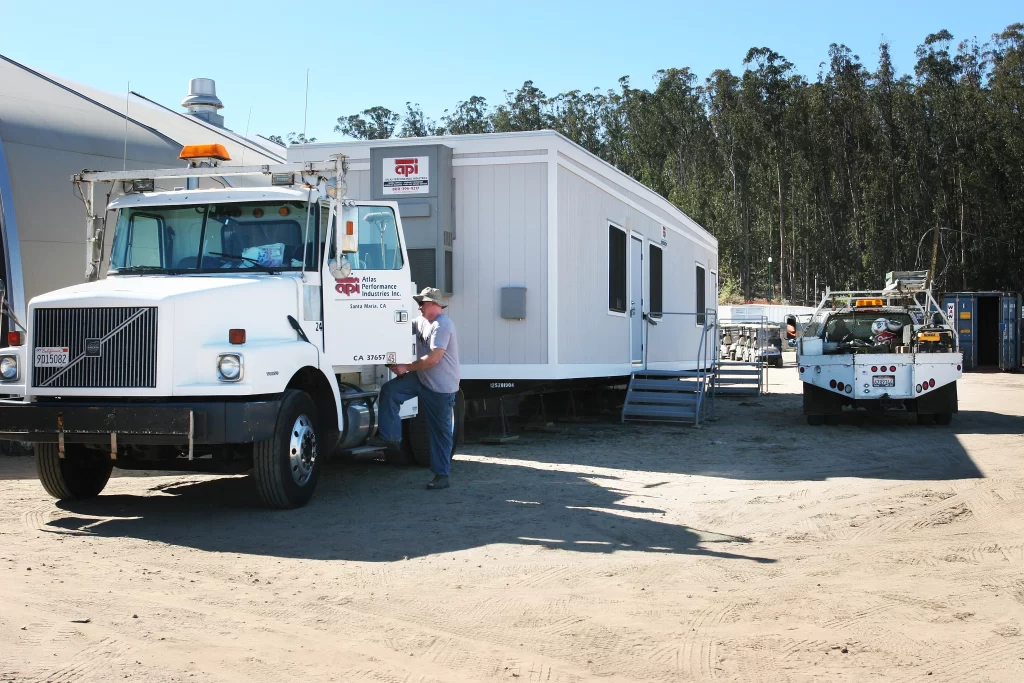
API Trailers carries a fleet of over 1,000 office trailers across all standard sizes — available for rent, lease, or purchase and delivered anywhere in California. Here is the complete size breakdown.
Office Trailer Sizes: The Complete California Reference
| Size | Square Footage | People | Typical Use | Restroom |
|---|---|---|---|---|
| 8×16 | 128 sq ft | 1 | Security checkpoint, single-person field office | No |
| 8×20 | 160 sq ft | 1 to 2 | Entry-level job site office, small contractor office | No |
| 8×28 | 224 sq ft | 2 to 3 | Small office with filing and storage space | No |
| 10×20 | 200 sq ft | 1 to 2 | Single office, slightly wider footprint | Optional |
| 10×24 | 240 sq ft | 2 to 3 | Single office with optional restroom | Optional |
| 10×28 | 280 sq ft | 2 to 3 | Office with small restroom | Yes |
| 10×32 | 320 sq ft | 2 to 4 | Most common contractor unit — office and full restroom | Yes |
| 10×40 | 400 sq ft | 3 to 5 | Open plan office or 2 private offices | Yes |
| 10×42 | 420 sq ft | 3 to 5 | Office with conference area | Yes |
| 10×52 | 520 sq ft | 4 to 6 | Multi-office layout | Yes |
| 10×56 | 560 sq ft | 4 to 7 | Large multi-office | Yes |
| 12×40 | 480 sq ft | 4 to 6 | Wide body single, more comfortable layout | Yes |
| 12×42 | 504 sq ft | 4 to 6 | Wide body with plan table area | Yes |
| 12×52 | 624 sq ft | 5 to 8 | Large wide body, conference and private offices | Yes |
| 12×56 | 672 sq ft | 5 to 8 | Large multi-room wide body | Yes |
| 12×60 | 720 sq ft | 6 to 10 | Full-size single wide, executive quality | Yes |
| 24×40 | 960 sq ft | 8 to 12 | Double-wide, multi-room office suite | Yes |
| 24×60 | 1,440 sq ft | 12 to 18 | Large double-wide, full office complex | Yes |
| 36×60 | 2,160 sq ft | 18 to 25+ | Triple-wide, full headquarters configuration | Yes |
The Most Common Office Trailer Sizes in California
While every project is different, three sizes account for the majority of office trailer rentals across California job sites, schools, and commercial projects.
Most Popular
The standard California contractor unit. Office space plus a full restroom. Fits 2 to 4 people comfortably. Available same-week from API’s fleet.
Most Versatile
Open plan or two private offices. Enough room for a plan table, workstations, and a restroom. The go-to for mid-size crews and project managers.
Most Capable
Double-wide configuration. Reception, multiple private offices, conference room, and dual restrooms. Used for larger projects and executive field offices.
How to Choose the Right Office Trailer Size
Start with headcount
The industry standard for office workspace is 100 square feet per person for sedentary desk work. That is the OSHA baseline for construction site offices. In practice, most California contractors size up slightly to allow for plan storage, filing, and equipment. A 3-person crew that needs a plan table and filing cabinets will be more comfortable in a 10×40 than a 10×32, even though 10×32 technically meets the square footage minimum.
Account for what happens inside
Desk work requires less space per person than plan review. If your team is regularly spreading large-format drawings across a plan table, add at least 60 to 80 square feet to your baseline calculation to account for the table and clearance around it. If you are hosting client or subcontractor meetings on-site, a unit with a designated conference area is worth the step up in size.
Decide on the restroom question first
Whether or not you need a restroom inside the unit determines your minimum size. Units with integrated restrooms start at the 10×28 configuration. If your site has separate restroom facilities — a permanent building nearby, a porta-potty setup, or access to adjacent facilities — you can rent a smaller unit without a restroom and free up square footage and budget. If not, the integrated restroom is the right call.
Think about the full lease term
Projects expand. Crews grow. A unit that is exactly right on day one can feel cramped by month six. If your project runs 12 months or longer, sizing up one step at the beginning is almost always the right decision. The monthly rate difference between a 10×32 and a 10×40 is modest. The productivity difference when your team is not working on top of each other is significant.
Standard Width vs. Wide Body: What Is the Difference?
Office trailers come in two primary width categories — standard width (8 to 10 feet wide) and wide body (12 feet wide). The width difference affects both the interior feel and the delivery logistics.
| Feature | Standard Width (8 to 10 ft) | Wide Body (12 ft) |
|---|---|---|
| Interior feel | Functional, efficient | More spacious, easier to configure |
| Layout flexibility | Good for single-corridor layouts | Better for side-by-side office configurations |
| Delivery clearance needed | Standard — most sites accommodate easily | Wider load — confirm site access before booking |
| Most common use | Job site contractor offices | Executive offices, sales offices, government |
| Starting size | 8×16 (128 sq ft) | 12×40 (480 sq ft) |
API Trailers: Every Size, Ready to Deliver in California
API Trailers maintains a fleet of over 1,000 office trailers across all standard sizes at our Santa Maria, California facility. We manufacture office trailers in our own factory, which means we are not limited to a dealer catalog. If a standard size does not fit your project exactly, we can build to your specification.
Every unit in our fleet is available for rent, lease, or purchase. California DOH certified. ADA compliant. Delivered anywhere in California by our licensed, bonded, and insured in-house delivery team. Same-week delivery available on standard units.
Not sure which size you need?
Call us. Tell us your crew size, your project type, and your site conditions. We will match you to the right unit and confirm delivery availability the same day.
Frequently Asked Questions
Ready to find the right size for your project?
API Trailers has every size in stock and ready to deliver anywhere in California. Factory-direct. California DOH certified. ADA compliant. Same-week delivery available.